XXL architecture to boost brand visibility
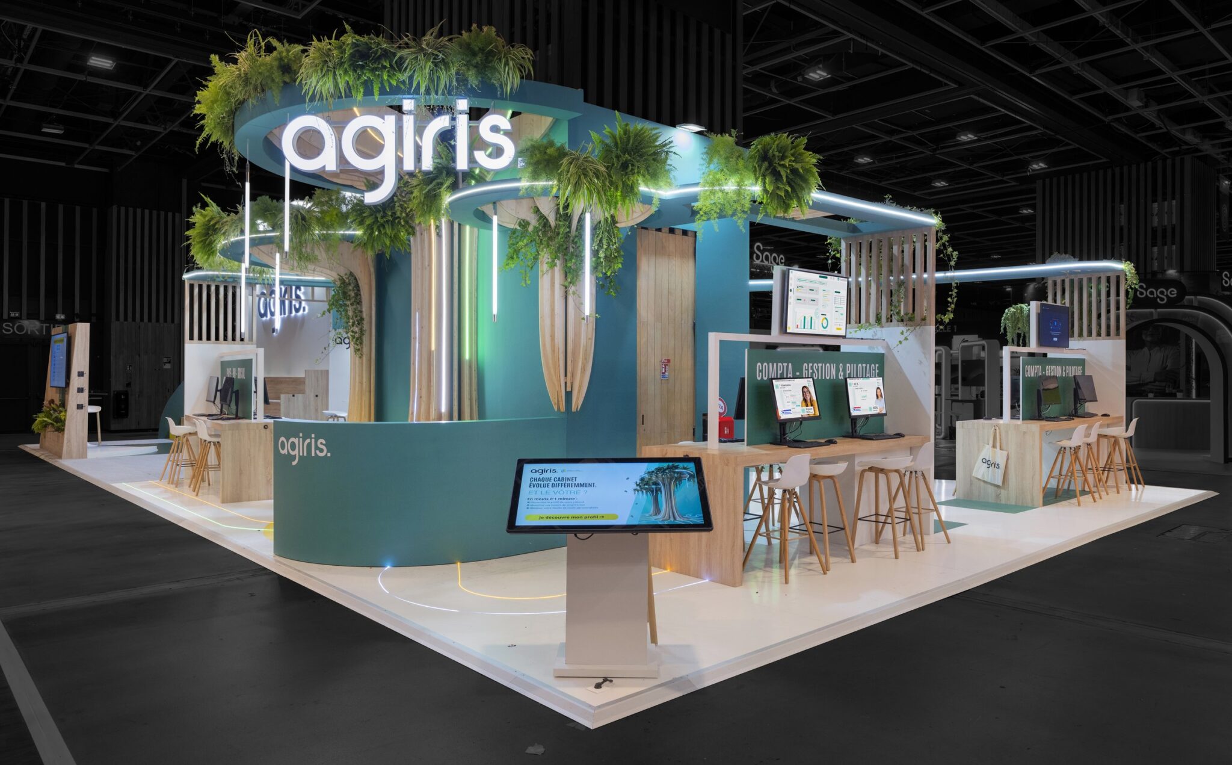
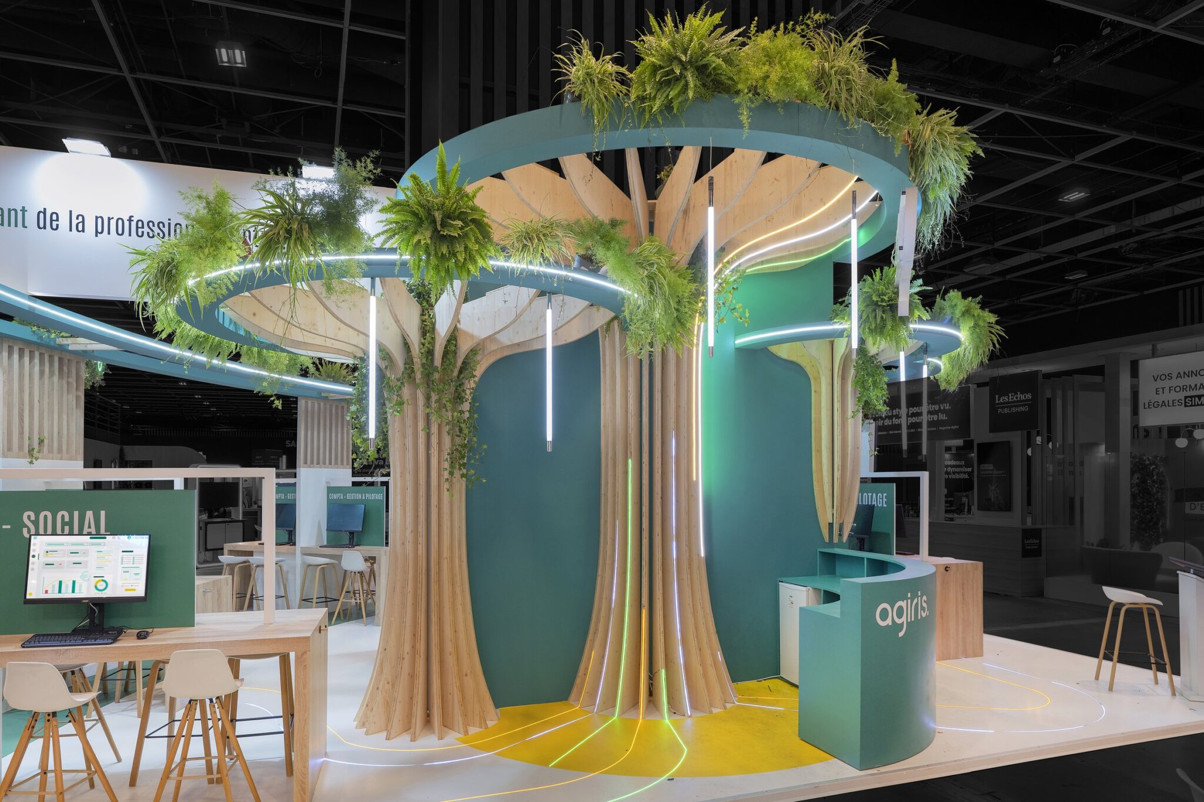
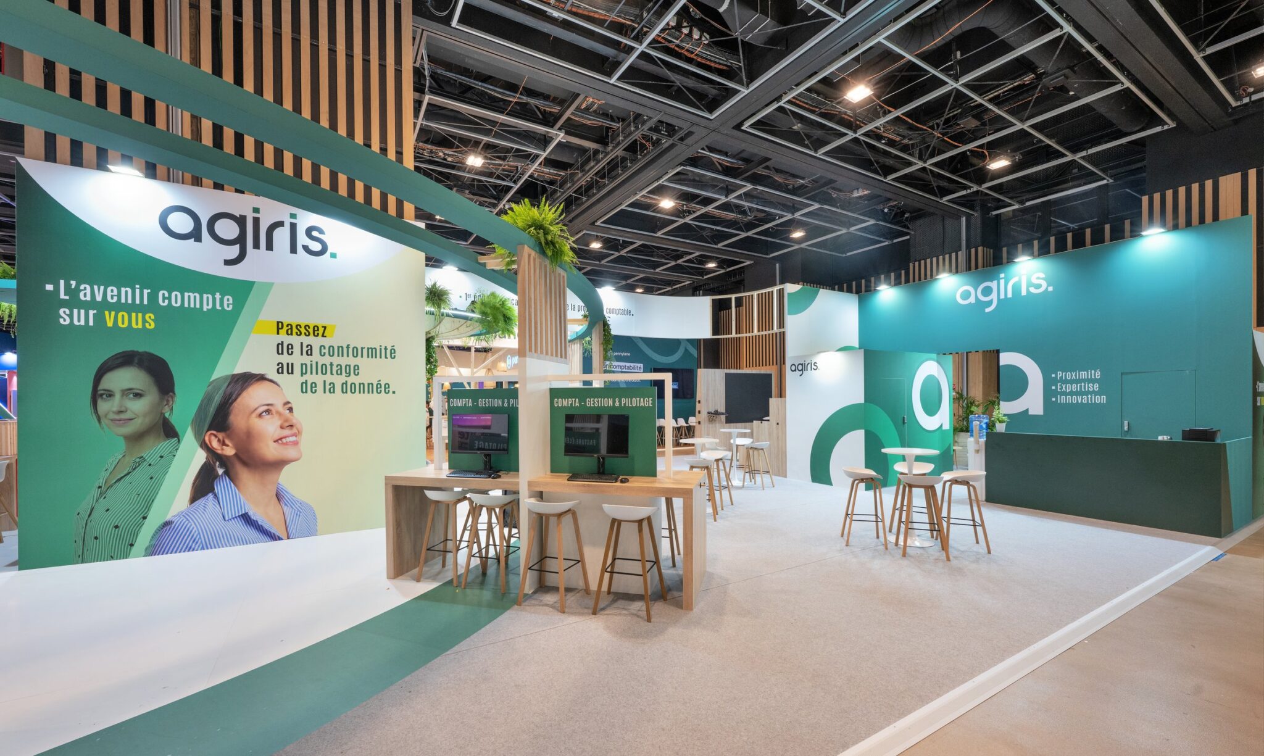
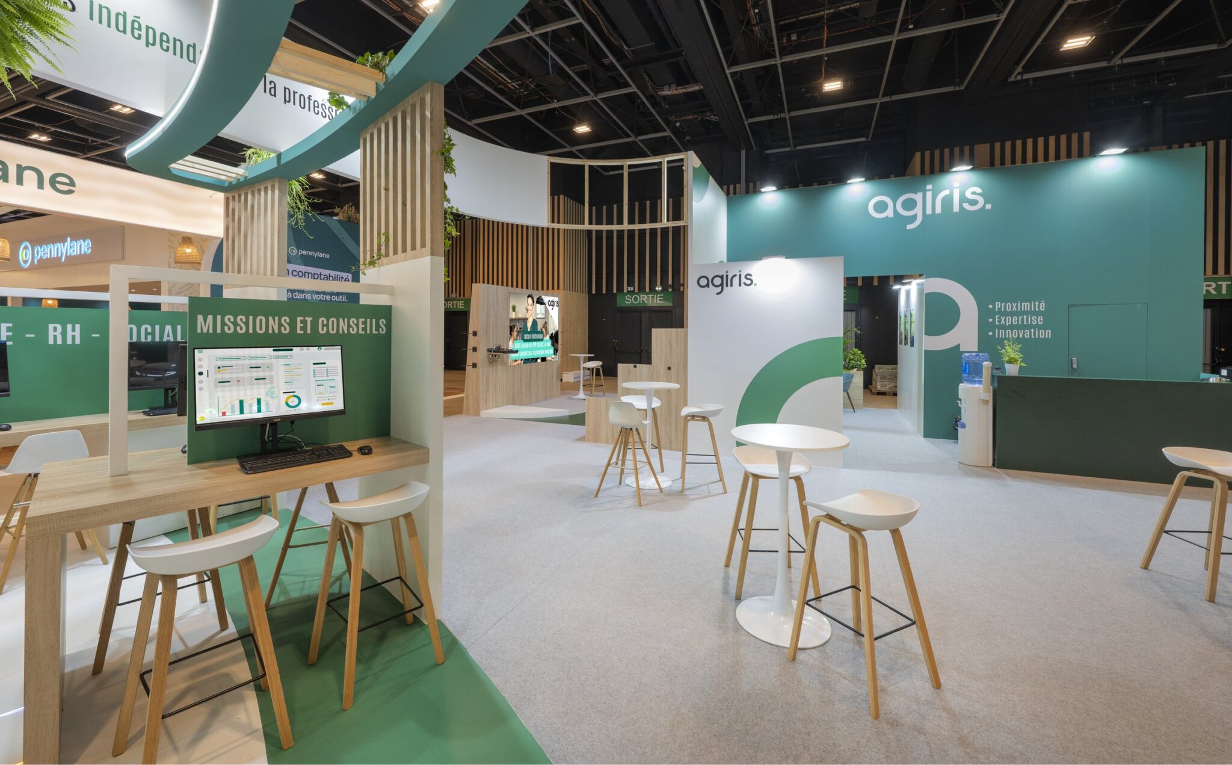
Right from the convention aisles, the signage and visual elements of the booth catch the eye and invite visitors to come in. The layout is based on a clear organization of spaces, designed to make it easy to find your way around and immediately convey what AGIRIS has to offer.
A visitor experience designed to maximize touchpoints
With a space of this size, the challenge isn’t just about accommodating a large number of visitors—it’s also about providing them with a seamless experience tailored to their needs.
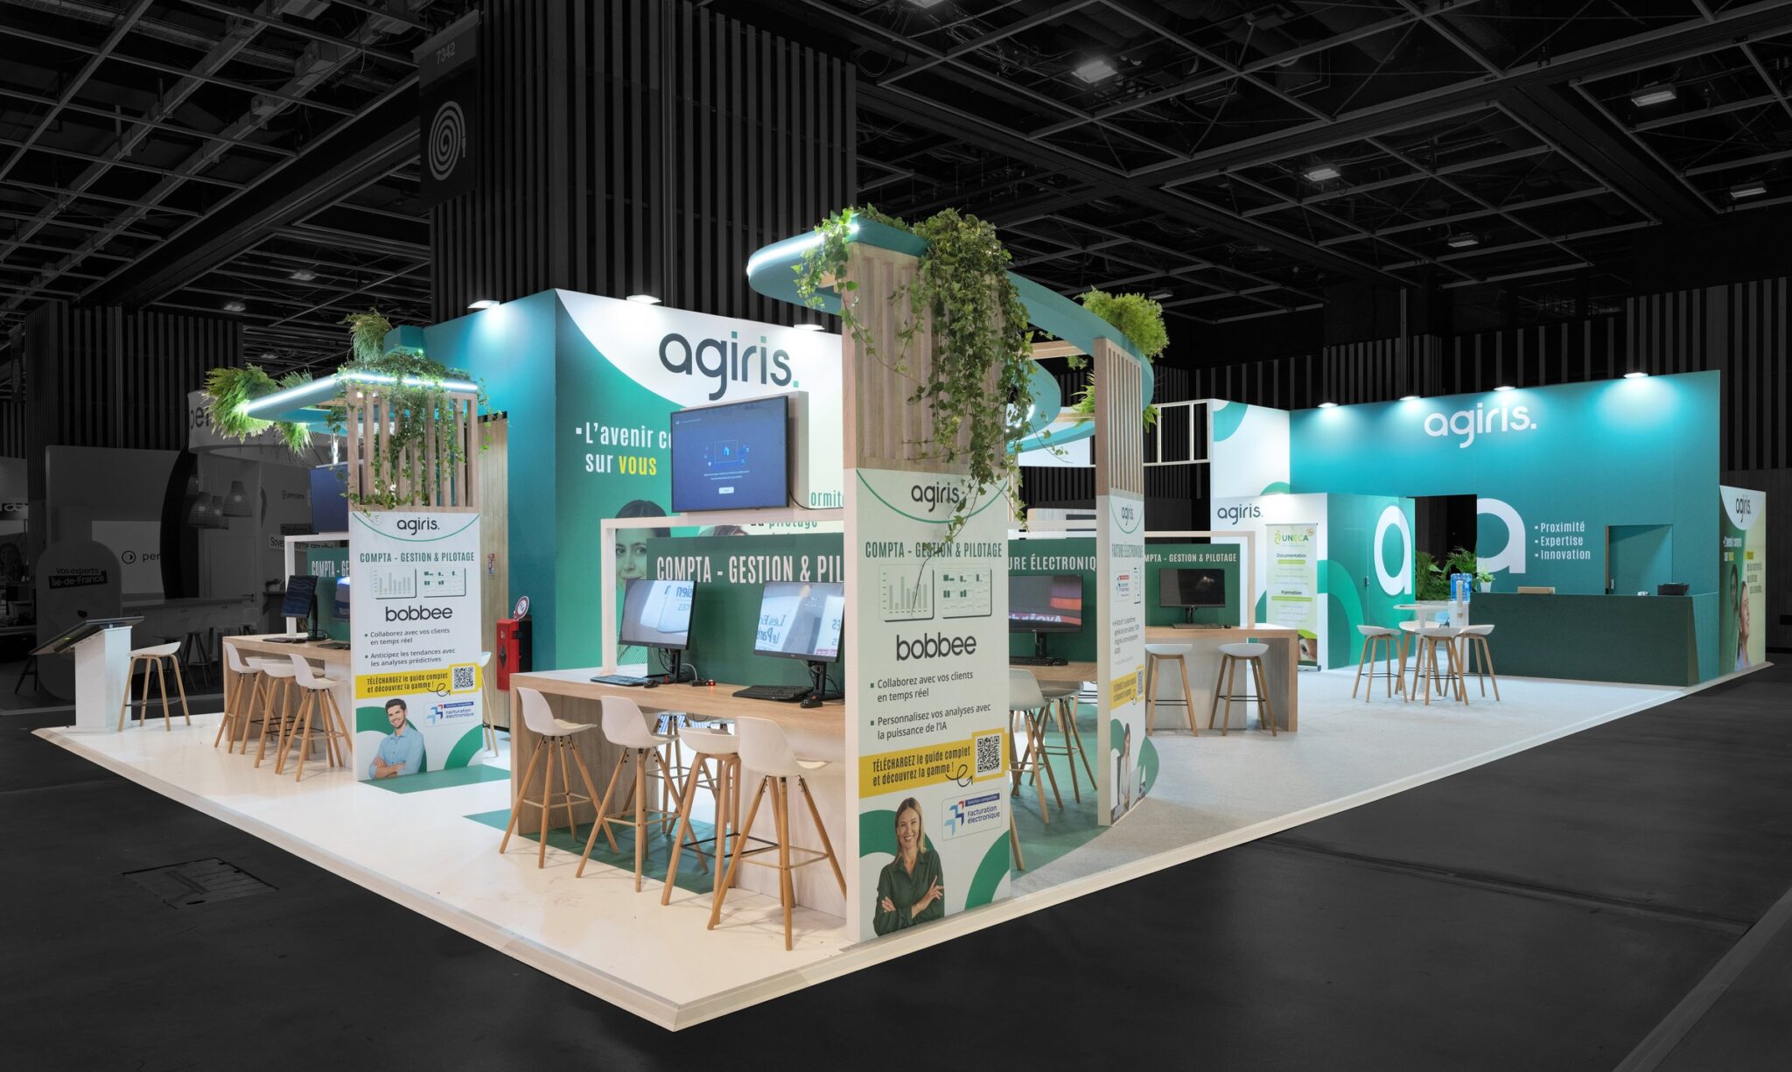
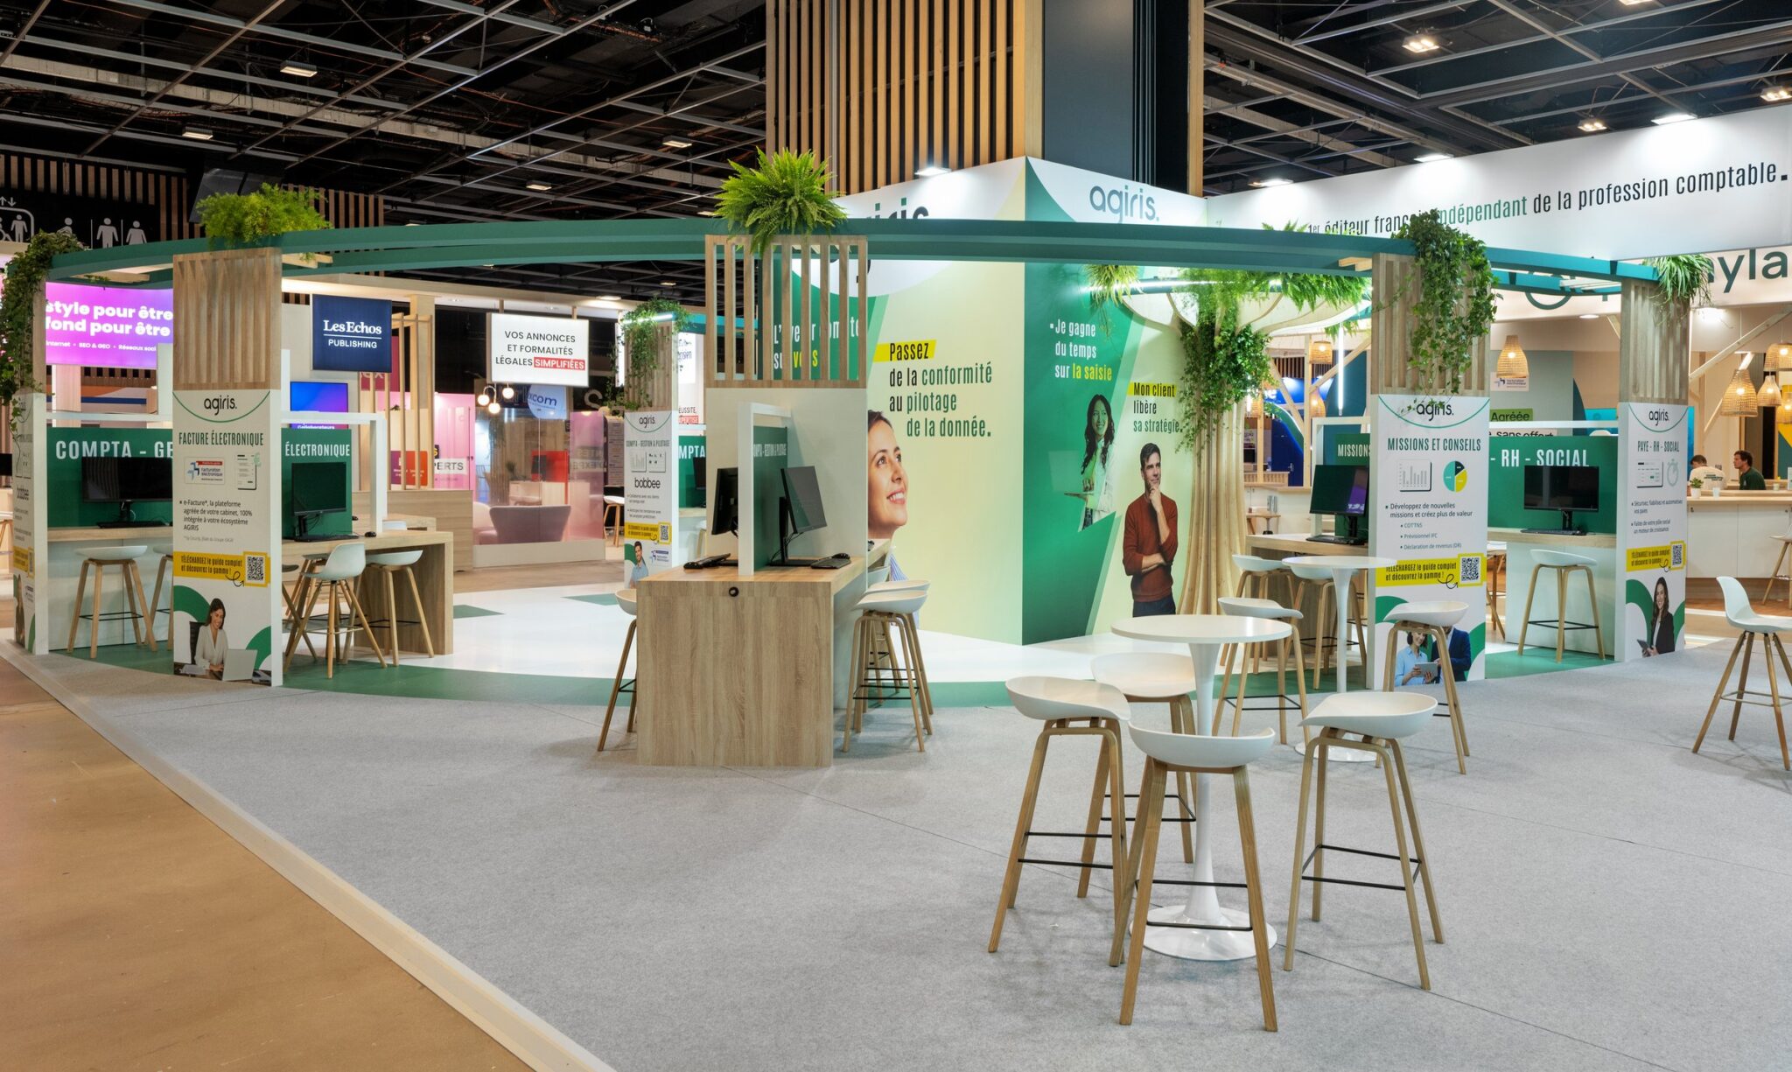
The 200-square-meter booth is organized around several complementary areas. A reception area welcomes and guides visitors, while demonstration areas allow them to explore AGIRIS’s solutions firsthand.
A five-step tour, marked by floor markers, color-coding, and illuminated lines, guides visitors between the various touchpoints. An interactive quiz on a tablet rounds out the experience: it helps spark conversation and directs participants toward a demonstration or a meeting with an expert.
Ready to make an impact with a booth designed just for you?
Areas dedicated to demonstrations and public speaking
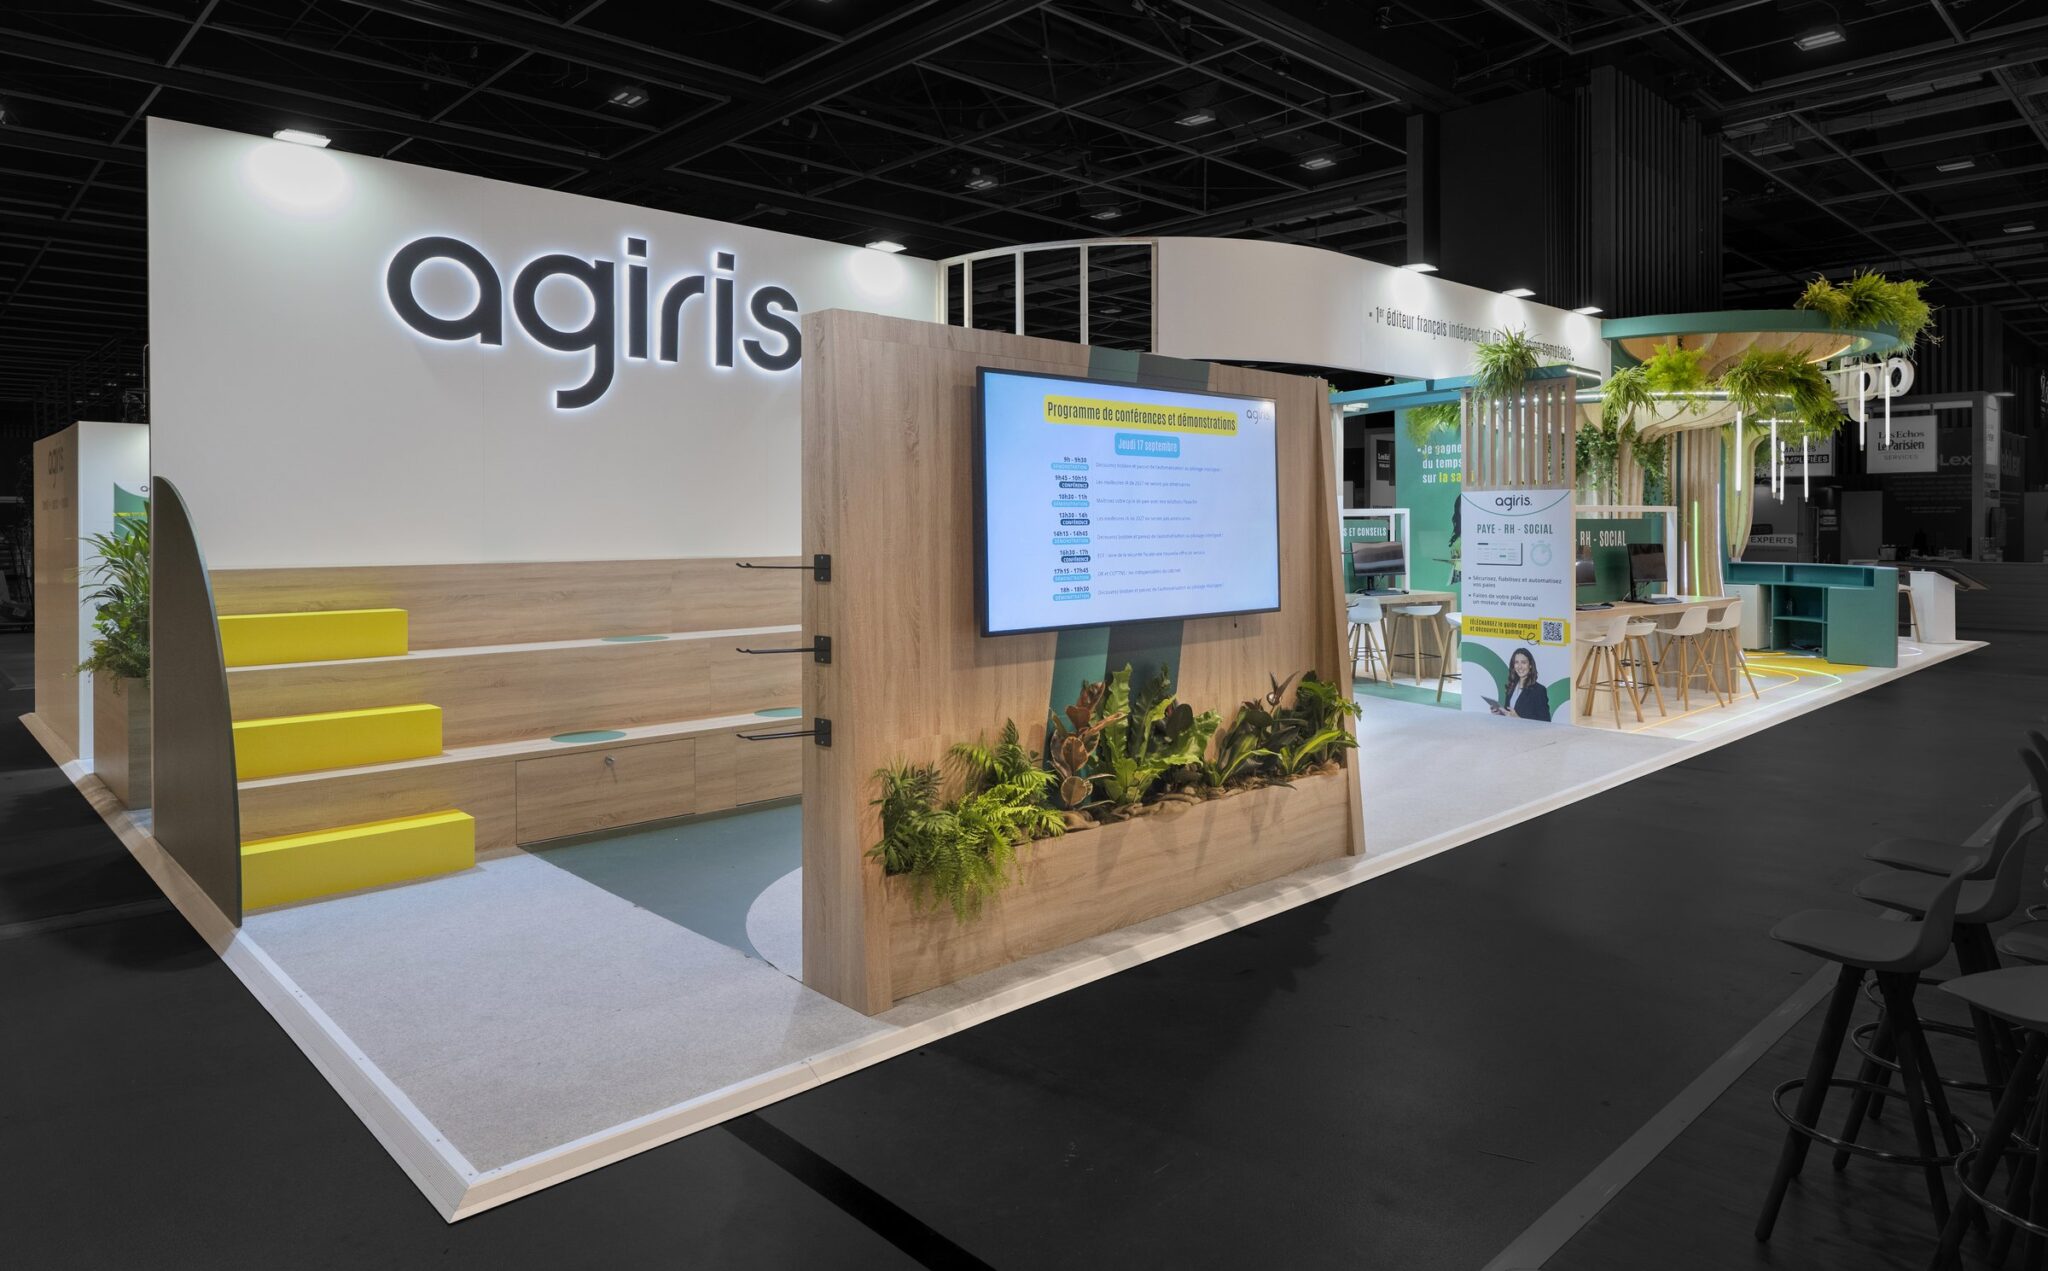
The booth features a conference area highlighted by a large LED screen. This space can accommodate up to 20 seated guests and allows us to present solutions, share content, and showcase our teams’ expertise.
A Booth Designed to Boost Sales Performance
Because professional networking is at the heart of the trade show experience, several areas are dedicated to socializing and networking.
At the back of the booth, a bar with seating for 24 people provides a setting conducive to informal discussions. A semi-open lounge, meanwhile, can accommodate up to eight people for more private meetings.
The context in which this custom-designed booth was made
This trade show took place at Porte de Versailles in Paris.
R2 Stand & Event would like to thank AGIRIS for its continued trust!